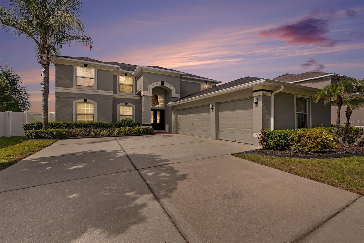
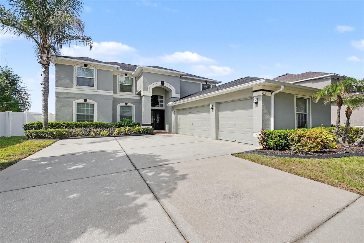
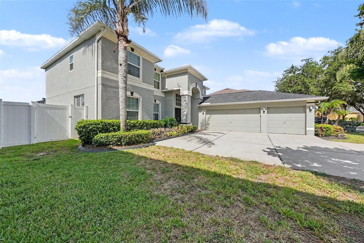
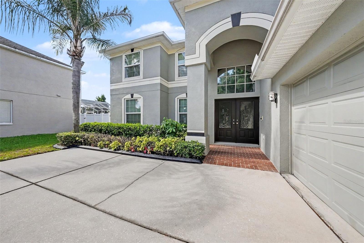
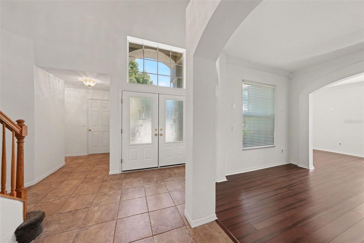
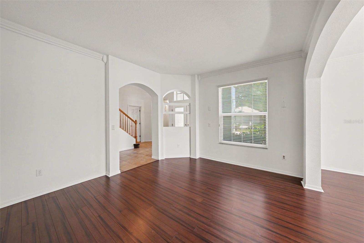
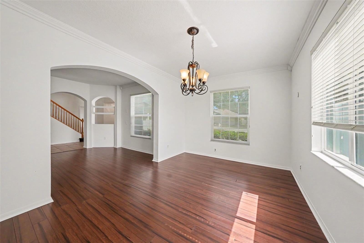
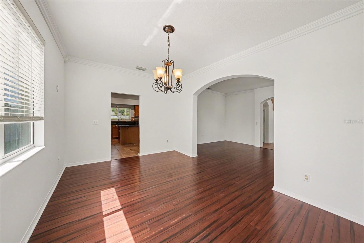
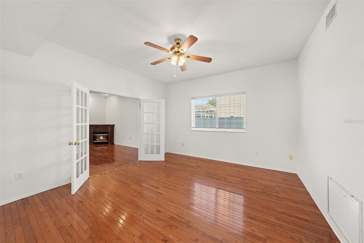
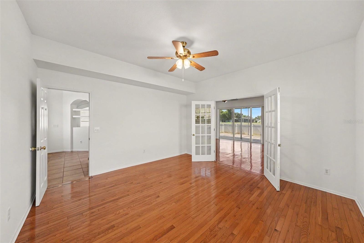
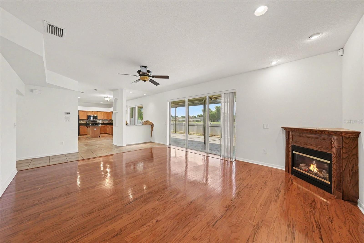
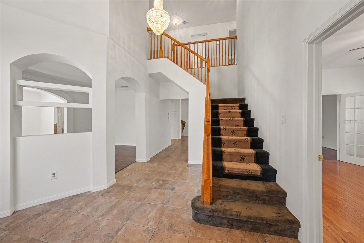
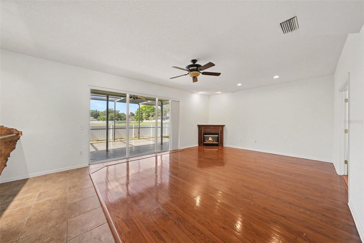
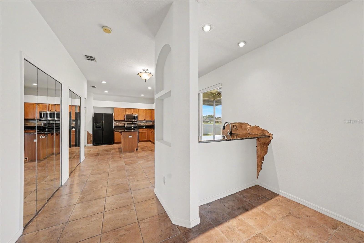
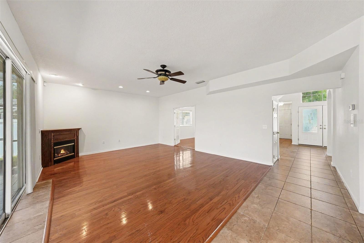
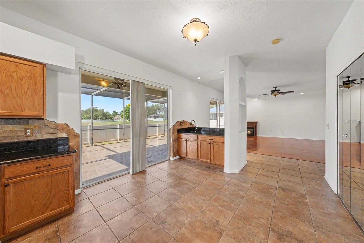
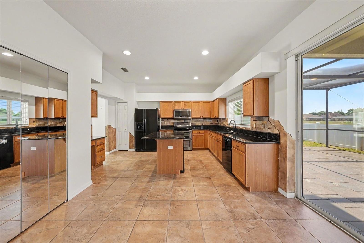
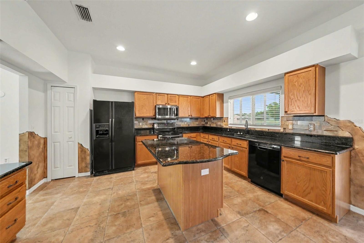
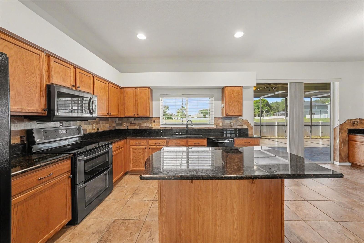
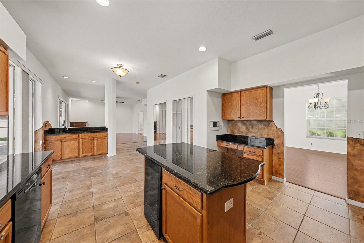
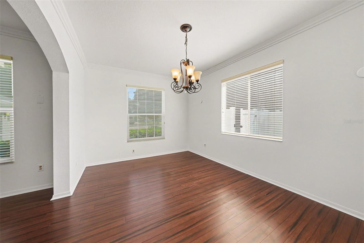
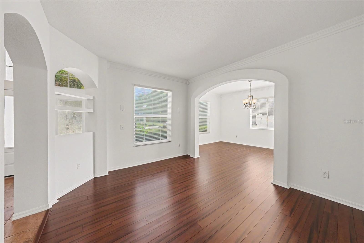
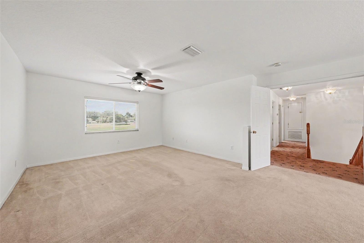
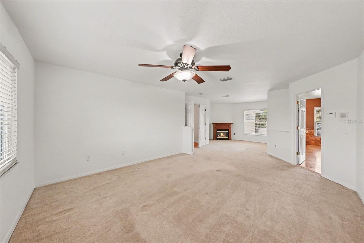
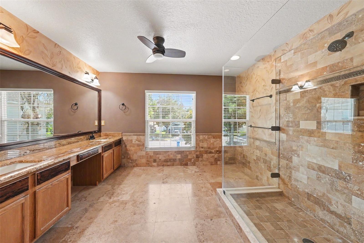
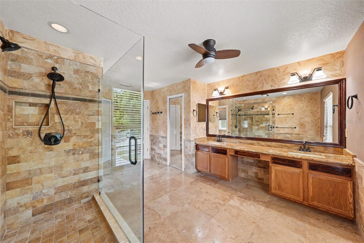
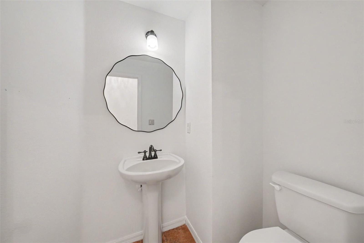
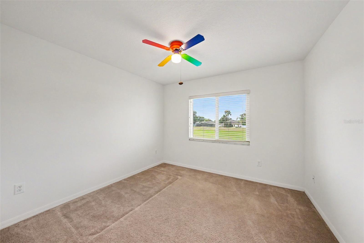
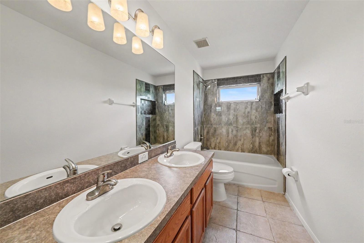
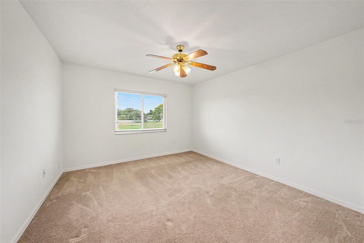
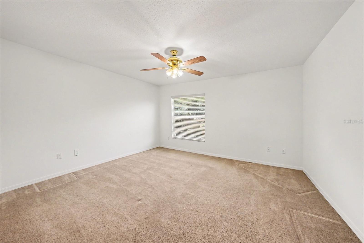
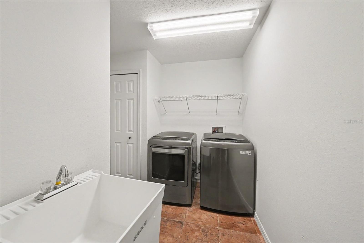
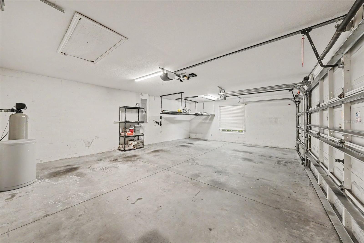
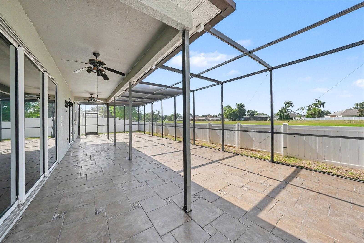
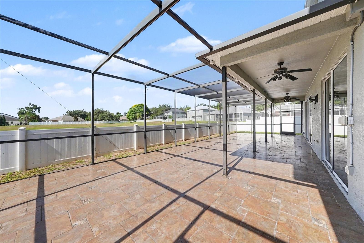
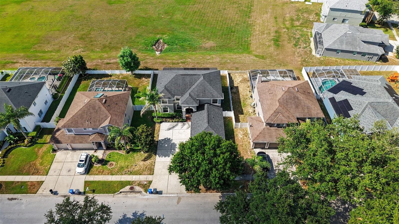
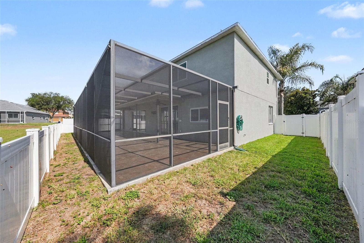
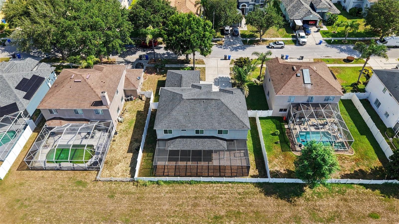
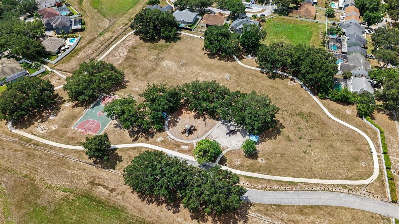
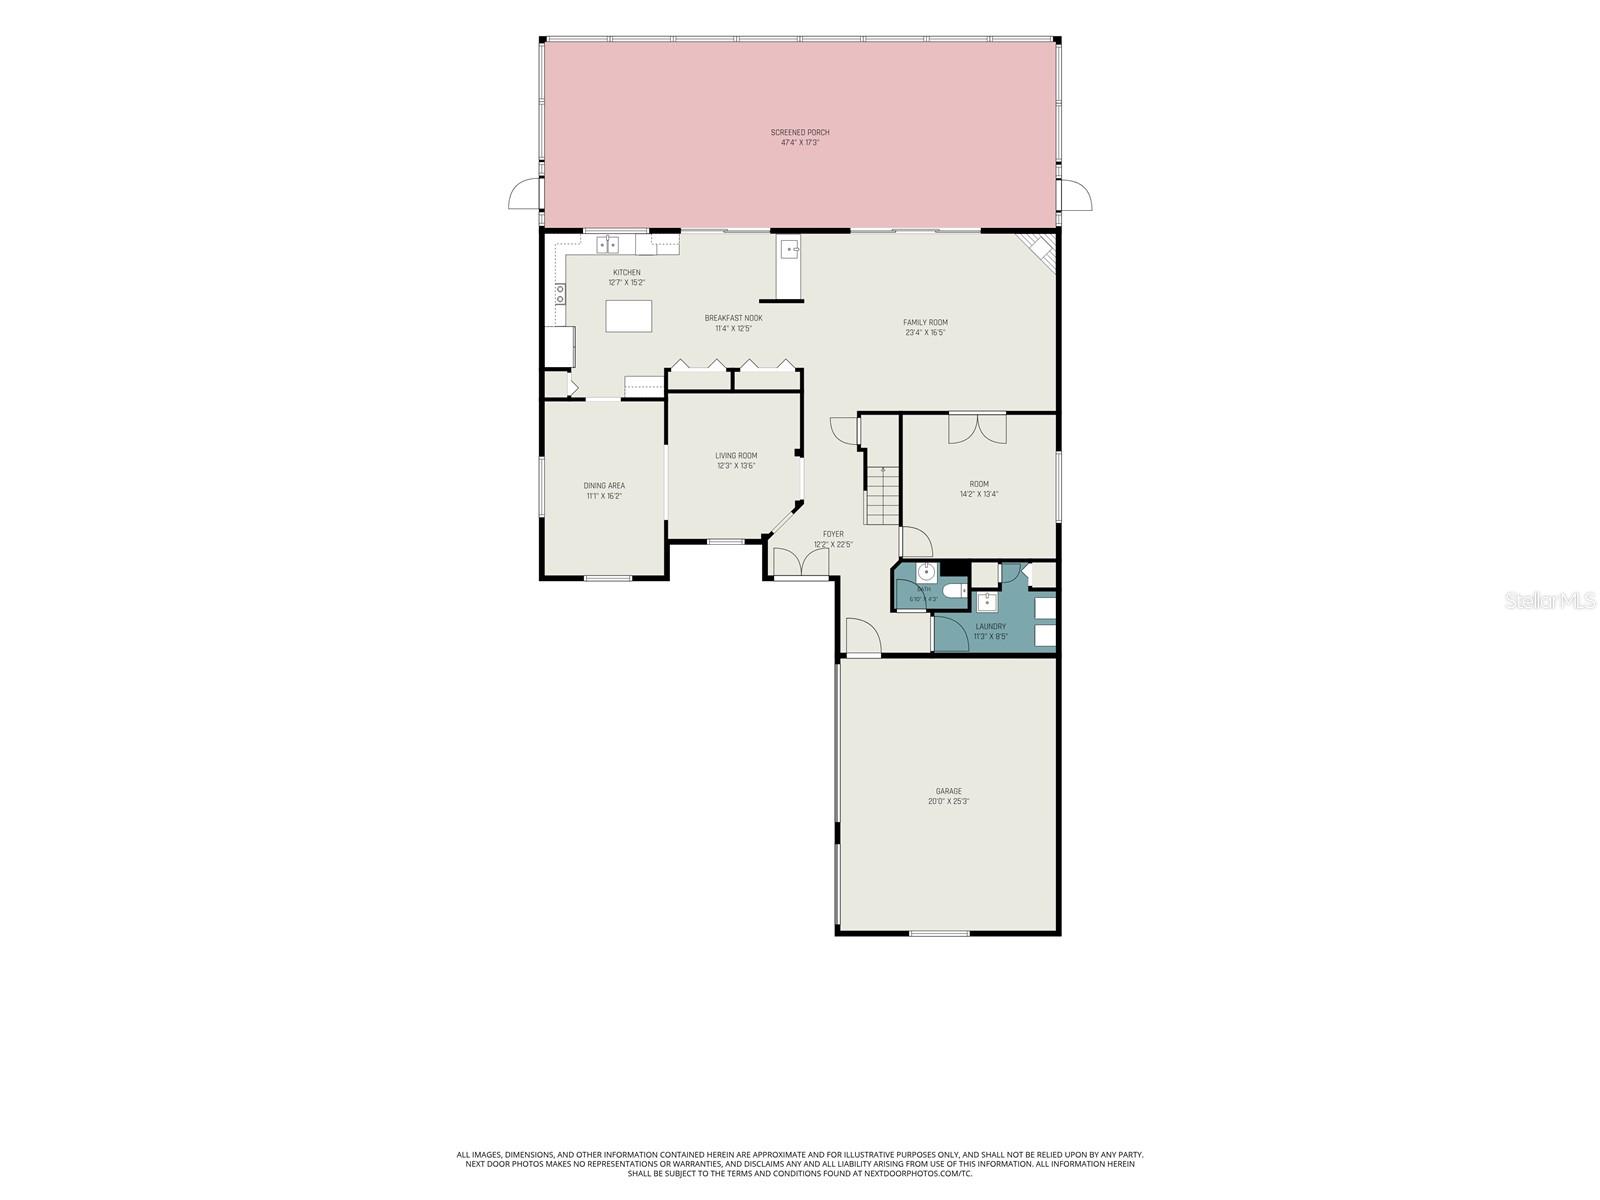
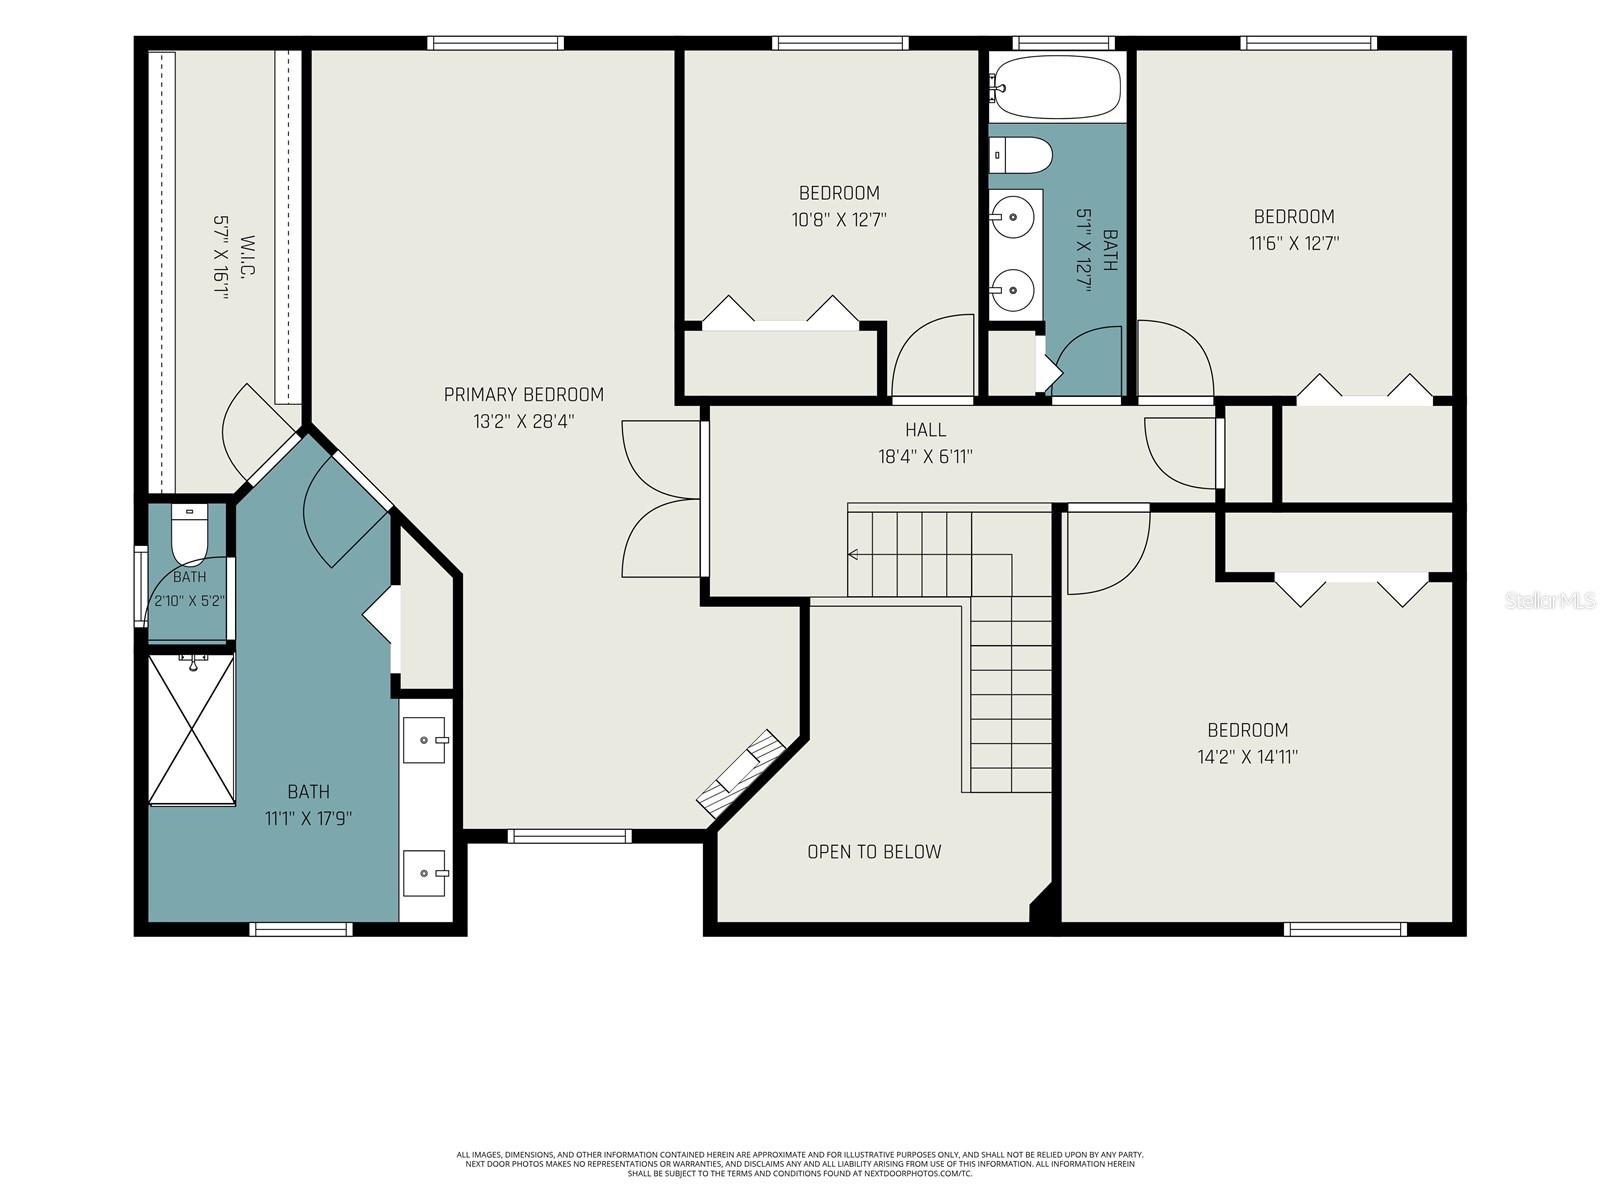
Two-story gray stucco house with an arched entry, two garage doors, and a broad driveway at dusk. Two-story gray home with an arched entry, double garage, and wide driveway. Two-story gray stucco home with an attached garage, wide driveway, white side gate, and palm tree. Two-story gray stucco home with an arched entry, black double doors, brick walkway, and attached garage. Entry foyer with frosted-glass double doors, tall transom window, and arched opening to a dark wood-floored room. Empty room with dark hardwood floors, arched openings, and a window with blinds. Empty dining room with dark hardwood floors, a chandelier, and an arched opening toward the staircase. Empty dining room with polished wood floors, a chandelier, and an arched opening to the adjoining room. Empty room with polished hardwood floors, a ceiling fan, and French doors opening toward a fireplace. Empty room with polished hardwood floors, a ceiling fan, and open French doors to adjoining rooms. Living room with polished hardwood floors, a fireplace, and sliding doors to a covered patio. Foyer with a carpeted staircase, wood railing, tiled floor, and chandelier. Vacant living room with hardwood floors, a fireplace, and sliding glass doors to the patio. Kitchen with warm wood cabinets, dark appliances, tiled floors, and a pass-through breakfast bar. Empty living room with polished hardwood floors, a wood-framed fireplace, and a ceiling fan. Open kitchen and living area with wood cabinets, tile floors, and sliding doors to a covered patio. Kitchen with wood cabinets, black countertops, a central island, and sliding doors overlooking the water. Kitchen with a central island, warm wood cabinets, dark countertops, and black appliances. Kitchen with wood cabinets, black granite island, stainless steel appliances, and sliding doors to a patio. Kitchen with wood cabinets, dark granite island, tan tile floors, and an adjoining dining area. Empty dining room with dark wood floors, an arched opening, and a chandelier. Unfurnished living room with dark hardwood floors, arched openings, and a dining room chandelier. Empty carpeted room with a ceiling fan, window, and doorway to a hall and staircase. Vacant living room with beige carpet, a ceiling fan, and a small fireplace. Bathroom with a long wood vanity and glass-enclosed stone-tile shower. Bathroom with a stone-tile walk-in shower and long wood vanity beneath a large mirror. Small bathroom with a pedestal sink, round mirror, wall sconce, and toilet. Empty carpeted bedroom with a colorful ceiling fan and a window overlooking a green lawn. Bathroom with a double-sink vanity and tiled tub-shower surround. Empty carpeted bedroom with a wooden ceiling fan and a window overlooking greenery. Vacant bedroom with beige carpet, a ceiling fan, and a window with blinds. Laundry room with washer, dryer, wire shelf, utility sink, and terracotta-colored tile floor. Empty garage with concrete floor, overhead door tracks, storage shelving, and a water softener. Covered tiled patio with ceiling fans and a screened enclosure overlooking a fenced backyard. Tiled patio beneath a screened lanai with ceiling fans and a fenced backyard. Aerial view of a home and neighboring houses beside a large grassy field. Two-story home beside a large screened lanai and fenced grassy yard. Aerial view of a two-story home with a large screened patio and fenced backyard. Neighborhood park with a basketball court, playground, and looping walking paths among trees. Floor plan with a screened porch, open kitchen and family room, living and dining areas, and attached garage. Second-floor plan with a primary bedroom, three additional bedrooms, two baths, and an open-to-below area.

Vashti Nelson

Realtor®

Has a knack for truly making a house a home. She prides herself on excellence and professionalism.

Request Info

4227 BALINGTON DR

4227 BALINGTON DR, VALRICO, FL 33596

SIGNIFICANT PRICE IMPROVEMENT! This exceptional home is now offered at an attractive new price. Don't miss your opportunity to own this meticulously maintained 5-bedroom, 3-bath home nestled in the highly desirable, established community of Buckhorn Preserve. Offering over 3300 square feet of spacious living, this move-in-ready home combines comfort, functionality, and peace of mind with all the major updates already completed, including a new roof(2020), new HVAC system(2021), and new water heater(2023). The thoughtfully designed floor plan provides plenty of space for entertaining, working from home, or accommodating a growing household. Expansive living areas, generously sized bedrooms, and tasteful updates throughout create the perfect setting for everyday living. The spacious primary suite serves as a private retreat, featuring a cozy fireplace sitting area, an en-suite bath with dual vanities, a large walk-in shower, and an oversized walk-in closet. Step outside and enjoy Florida living at its finest on the extended covered and screened lanai-perfect for relaxing weekends or entertaining guests year-round. Additional highlights include a 3-car garage, whole-house water softener, modern appliances, and fresh interior and exterior paint. Enjoy the peaceful charm of Buckhorn Preserve while being conveniently located near top-rated schools, shopping, dining, and major highways for an easy commute. This exceptional home truly has it all-schedule your private showing today!

Features & Amenities

Interior

Total Bedrooms 5
Total Bathrooms 3
Full Bathrooms 2
Half Bathrooms 1
Laundry Room Electric Dryer Hookup, Laundry Room, Washer Hookup
Flooring Carpet, Ceramic Tile, Hardwood
Fireplace Electric, Free Standing, Living Room, Primary Bedroom
Appliances Dishwasher, Disposal, Dryer, Electric Water Heater, Microwave, Range, Refrigerator, Washer, Wine Refrigerator
Other Interior Features Ceiling Fans(s), Dry Bar, Eat-in Kitchen, High Ceilings, L Dining, Primary Bedroom Upstairs, Walk-In Closet(s), Window Treatments

Exterior

Stories 2
Garage Space 3.0
Water Source Public
Utilities Cable Available, Electricity Available, Electricity Connected, Public, Sewer Available, Sewer Connected, Water Available, Water Connected
ROOF Shingle
Heat Type Central
Air Conditioning Central Air
Sewer Public Sewer
Substructure Slab
Other Exterior Features Lighting, Private Mailbox, Private Yard, Rain Gutters, Sidewalk, Sliding Doors

Area & Lot

Status For Sale
LIVING SPACE 3,343 Sq.Ft.
TOTAL AREA 3,849 Sq.Ft.
LOT SIZE 6,875 Sq.Ft.
MLS® ID TB8520387
Type Residential
Year Built 2003
ELEMENTARY SCHOOL Nelson-HB
MIDDLE SCHOOL Mulrennan-HB
HIGH SCHOOL Durant-HB

Financial

SALES PRICE $585,000
REAL ESTATE TAXES $692/yr
HOA Fees $30/mo
Zoning PD
View Virtual Tour
Two-story gray home with an arched entry, double garage, and wide driveway.

Schedule a Showing

We would love to show you our beautiful property. Please select your preferred date and time below. An agent will be in touch shortly to confirm your appointment.

Schedule a Showing

We would love to show you our beautiful property. Please select your preferred date and time below. An agent will be in touch shortly to confirm your appointment.
Thank you for your interest in 4227 BALINGTON DR, VALRICO, FL 33596. We are reviewing your request and will be in touch shortly!

Mortgage Calculator

Estimate your monthly mortgage payment, including the principal and interest, property taxes, and HOA. Adjust the values to generate a more accurate rate.
All estimates are provided for informational purposes only. Actual amounts may vary.
$0,000 Your Payment 20 15 65
$0,000 Your Payment

Work With Us

It’s our goal to provide you with peace of mind and guidance every step of the way. Schedule your strategic planning consultation today!

Contact Us

Follow Us on Instagram